
Views



Address
6477 W State Highway 22, Falmouth, KY
Price
$ 445,000
Property Attributes
- MLS#639158
- TypeSingle Family
- Listing Status Pending
- CountyPendleton
- CityFalmouth
- AreaPendleton Cty
- NeighborhoodNone
- Zip41040
- StyleRanch
- Year Built2005
- Price$ 445,000
- Bedrooms4
- Full Bathrooms3
- Half Bathrooms0
- Lot Size2.8 Acres
Data Source:
Northern Kentucky MLS (NKAR)
Property Description
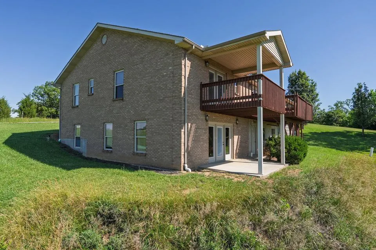
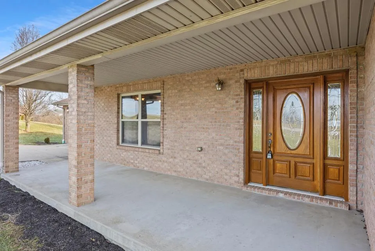
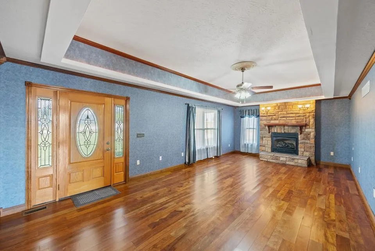
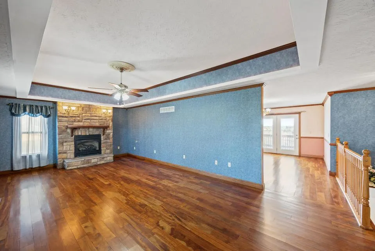
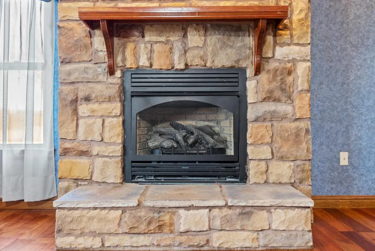
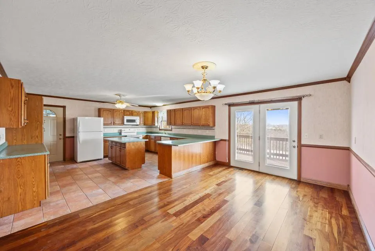
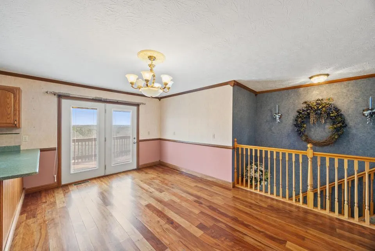
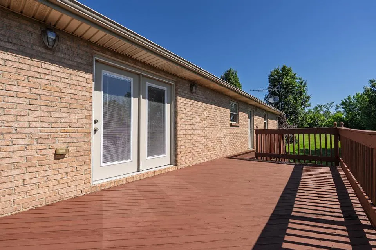
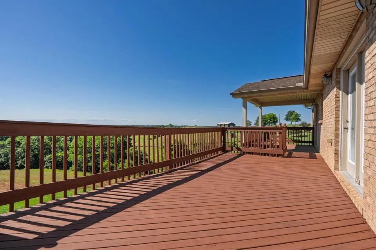
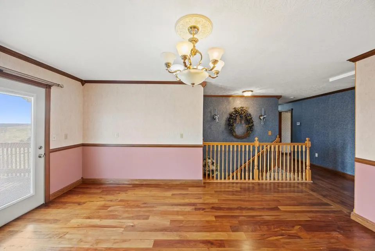
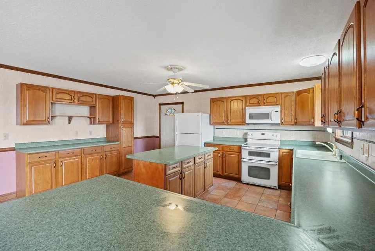
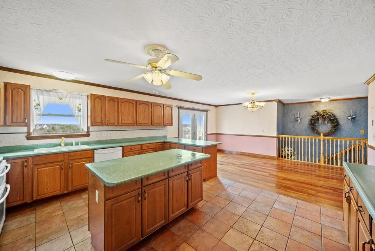
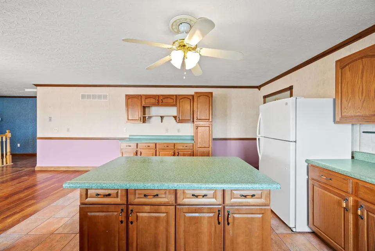
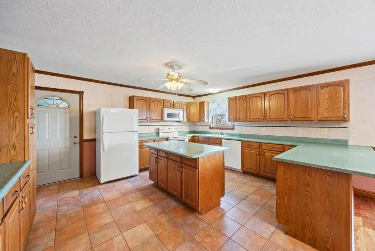
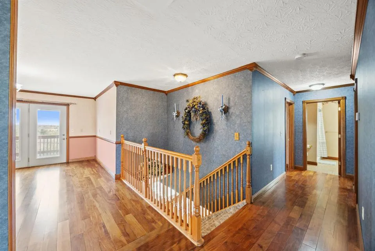
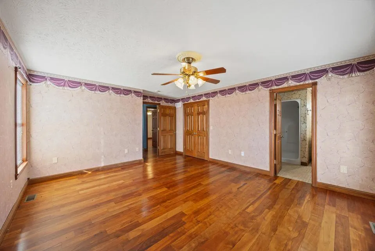
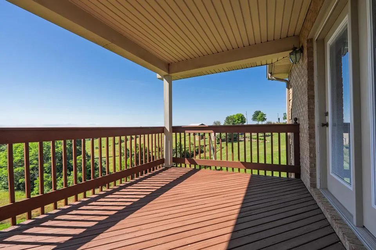
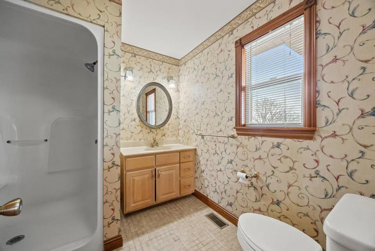
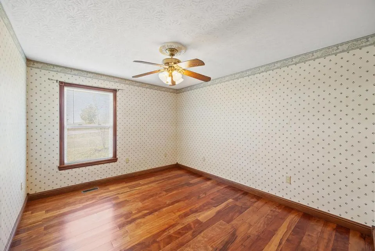
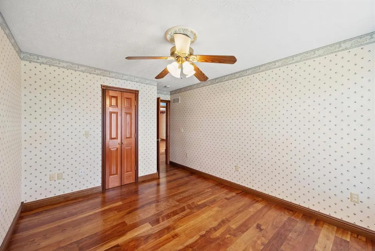
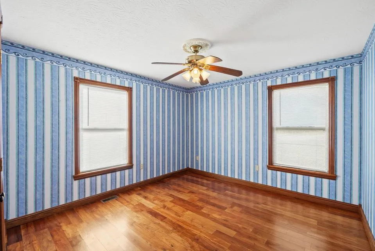
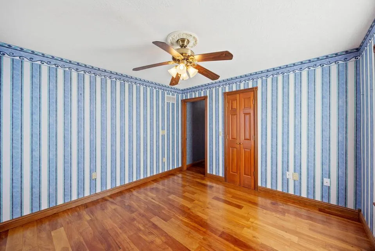
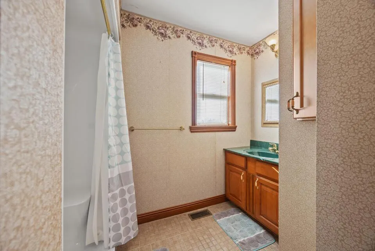
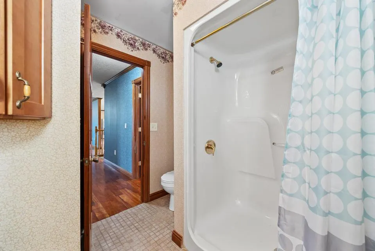
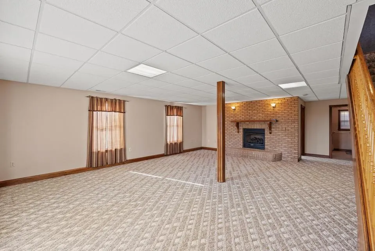
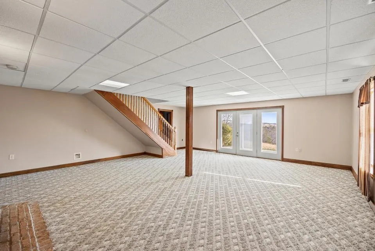
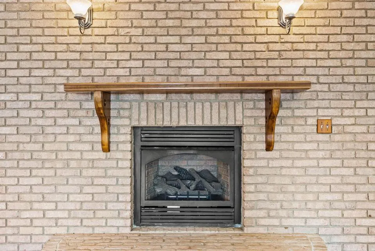
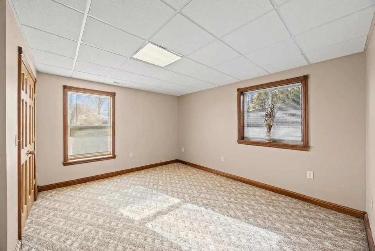
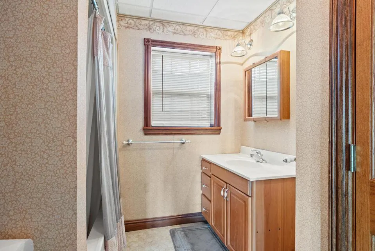
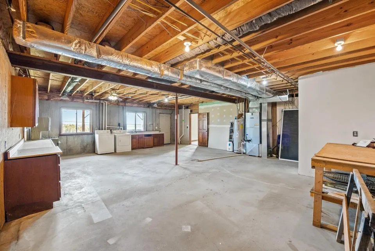
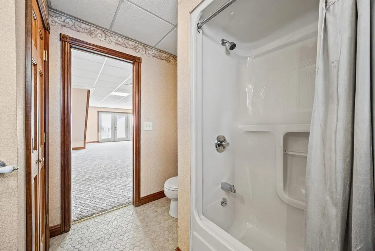
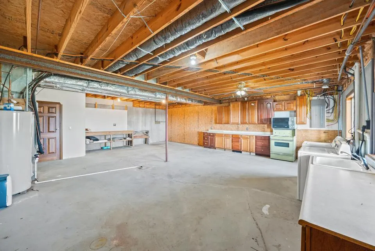
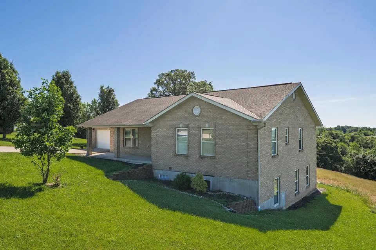
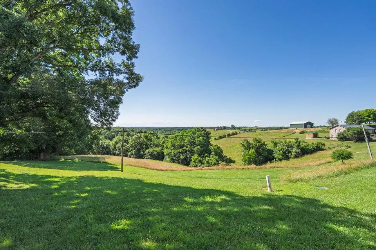
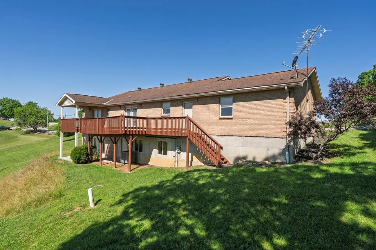
Here's Your Chance To Own A Beautifully Maintained, Custom-Built Full Brick Ranch Home Offering Quality Construction And Peaceful Country Living On 2.793 Acres, Just 8 Miles From I-75 And The Ark Encounter! With No HOA And No Restrictions, This Property Offers Multi-Generational Living And Convenience In One Exceptional Setting! Designed For Comfortable One-Level Living, The Main Floor Features 1,830 Sq Ft Of Finished Living Space With Gorgeous Hardwood Floors, Natural Woodwork, Custom Millwork, 6 Panel Hardwood Doors, And A Gas Stone Fireplace! The Primary Ensuite Includes Direct Access To A Covered Deck Perfect For Enjoying Beautiful Country Views, A Walk-In Closet, And A Private Bath Complete With Tile Floors And A Shower Surround With Bench Seat. A Spacious Kitchen With Tiled Floors And Center Island, Dining Area With Walkout To A Newly Replaced Deck, Two Additional Bedrooms, And Full Bath Complete The Main Level! The Lower Level Walk-Out Basement Is Ideal For Multi-Generational Living Or Extended Guest Space, Offering 967 Sq Ft Of Finished Living Space, Including A HUGE Family Room With Brick Fireplace, A Spacious Bedroom, And Full Bath. An Additional 862 Sq Ft Of Unfinished Space, Already Electric And Water Ready, Provides Excellent Potential For Future Flex Space, Workshop, Pet Grooming Station, Storage, Or Additional Living Areas! An Oversized 2-Car Garage Offers Excellent Functionality And Storage. Seller Updates Include: 2024 HVAC Furnace and Heat Pump, 2024 Deck Floor Replacement, 2024 Service Doors (2) Replacements, 2024 Hardwood Floor Buffed & Polished. This Home Delivers The Perfect Balance Of Privacy, Acreage, And Easy Access! If You're Seeking Acreage To Live Life On Your Terms, One-Level Living, Flexibility, And A Well-Cared-For Home In A Prime Location, This Property Is A Must-See!
| Elementary School | Middle School | High School |
|---|---|---|
| Southern Elementary Elementary School | Sharp Middle School Middle School | Pendleton High High School |
| Price History | |
|---|---|
| 6/17/2026 | Listed $445,000 |
General Features
| Sewer | Septic Tank |
|---|---|
| Heating | Heat Pump,Electric |
| Cooling | Central Air |
| Utilities | Cable Available,Water Available |
| Roof | Shingle |
| Garage Spaces | 2 |
| Patio/Porch Features | Covered,Deck,Patio,Porch |
| Architectural Style | Ranch |
| Security Features | Smoke Detector(s) |
| Construction Materials | Brick,Vinyl Siding |
| Year Built | 2005 |
| View | Trees/Woods,Valley |
| Levels | One |
| Property Subtype | Single Family Residence |
| County | Pendleton |
| New Construction | false |
| Property Type | Residential |
| HOA | false |
| Attached Garage | false |
| Subdivision Name | None |
| Garage Y/N | true |
| Total Rooms | 12 |
| Status | Pending |
| Directions | From Lexington - I-75 North To Exit 154 (Williamstown Exit), Right on 36 East, Left on 25 North, Right on Paris Street, Follow KY-22 E/Falmouth St for 7.5 miles To House on Right. From Northern KY - US Hwy 27 South to Right On Highway 22 West for 6.5 miles to House on Left. |
| High School | Pendleton High |
| City | Falmouth |
| Zoning Description | Residential |
| MLS Area | K21 - Pendleton Cty |
| Lot Size Units | Acres |
| Lot Size Square Feet | 121893.95 |
| Elementary School | Southern Elementary |
| Property Attached Y/N | false |
| Middle/Junior High School | Sharp Middle School |
| MLS Area Minor | K21 - Pendleton Cty |
| Structure Type | House |
| Standard Status | Pending |
Interior Features
| Interior Amenities | Kitchen Island,Walk-In Closet(s),Storage,Eat-in Kitchen,Crown Molding,Chandelier,Ceiling Fan(s),Multi Panel Doors,Natural Woodwork,Recess Ceiling(s),Recessed Lighting |
|---|---|
| Basement | Full Finished Bath,Fireplace(s),Full,Finished,Storage Space,Walk-Out Access |
| Total Fireplaces | 2 |
| Fireplace Features | Stone,Brick,Gas |
| Air Conditioning Y/N | true |
| Heating Y/N | true |
| Window Features | Insulated Windows,Vinyl Frames |
| Fireplace Y/N | true |
| Laundry Features | Electric Dryer Hookup,Washer Hookup |
| Total Baths | 3 |
Exterior Features
| Parking Features | Driveway,Garage,Garage Door Opener,Garage Faces Front |
|---|---|
| Lot Features | Rolling Slope |
| Water Source | Public |
| Lot Size Area | 2.8 |
| Foundation Details | Poured Concrete |
| Lot Dimensions | Irregular |
| Lot Size Acres | 2.8 |
| Road Surface Type | Paved |
| Lot Size Source | Assessor |
| Road Frontage Type | County Road |
Amenities
- Foreclosure
- Views
- Short Sale
- New Construction
- Adult 55+
- Lease To Own
- No HOA Fees
- Furnished
- Primary On Main
- Air Conditioning
- Seller Finance
- Green
- Fixer Upper
- Horse
- Golf
- Fireplace
- Deck
- Garage
- Basement
- Pool
Property vs Single Family Average in 41040
Price
Year Built
 All information deemed reliable but not guaranteed. All properties are subject to prior sale, change or withdrawal. Neither listing broker(s) or information provider(s) shall be responsible for any typographical errors, misinformation, misprints and shall be held totally harmless. Listing(s) information is provided for consumers personal, non-commercial use and may not be used for any purpose other than to identify prospective properties consumers may be interested in purchasing. The data relating
 Columbus REALTOR® and Central Ohio Regional Multiple Listing Service, Inc .All information deemed reliable but not guaranteed. All properties are subject to prior sale, change or withdrawal. Neither listing broker(s) or information provider(s) shall be responsible for any typographical errors, misinformation, misprints and shall be held totally harmless. Listing(s) information is provided for consumer's personal, non-commercial use and may not be used for any purpose other than to identify prospective
