
New Construction


Address
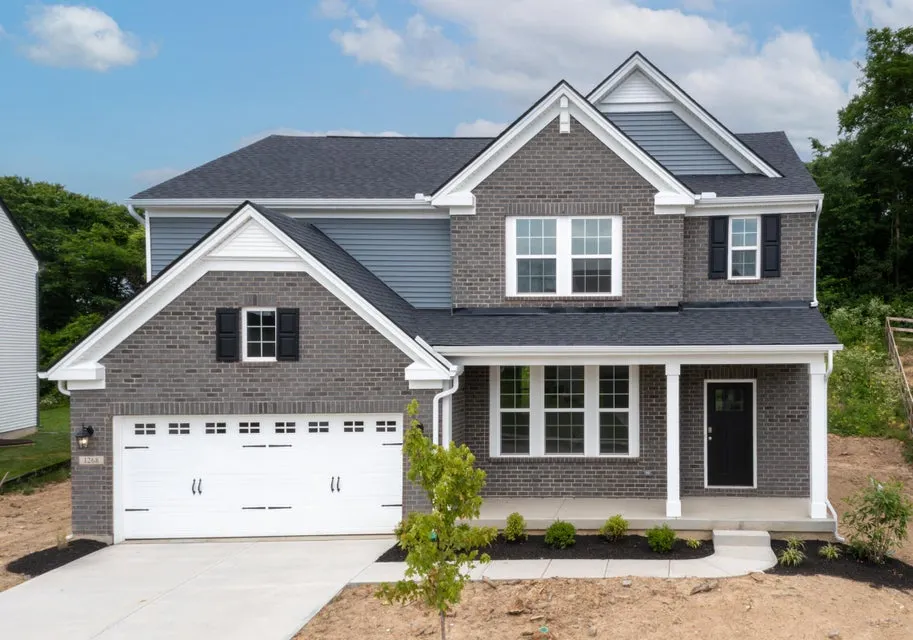
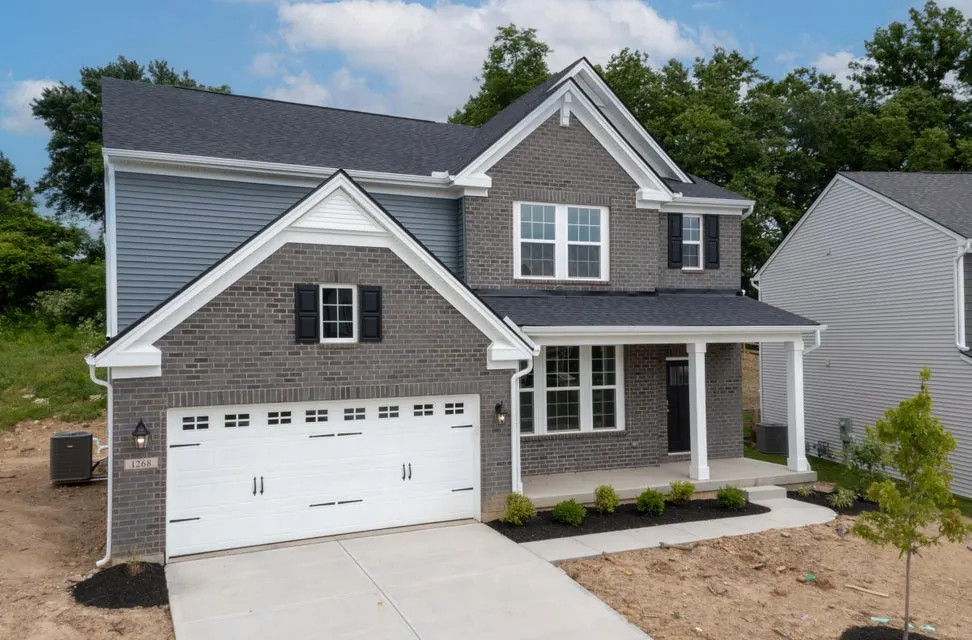
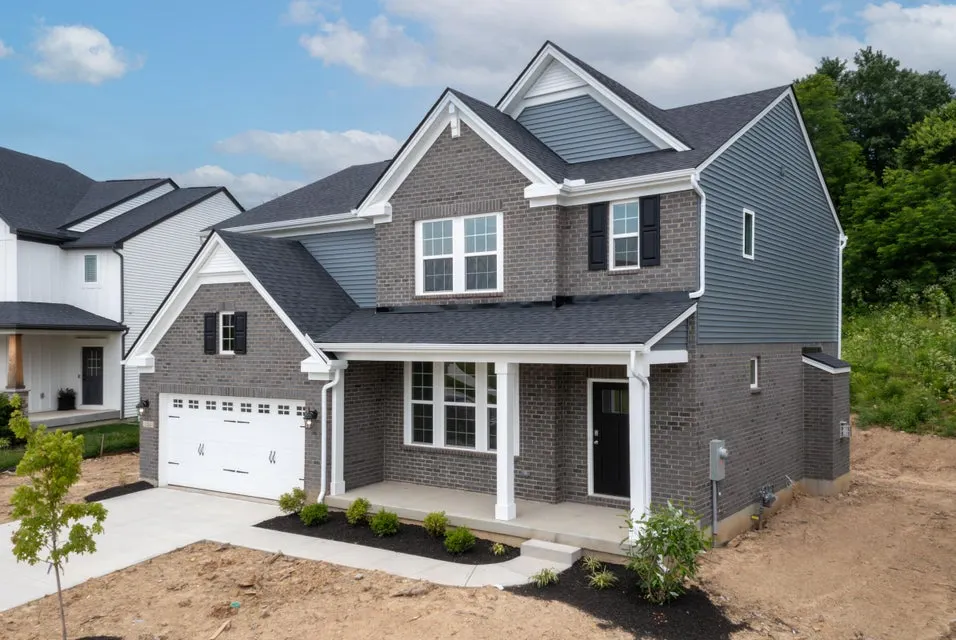
1268 Ferncliff Drive, Alexandria, KY
Price
$ 464,900
Property Attributes
- MLS#639488
- TypeSingle Family
- Listing Status Pending
- CountyCampbell
- CityAlexandria
- AreaAlex-GrntLk-S Cmpbl
- NeighborhoodTimber Creek Sub
- Zip41001
- StyleTraditional
- Year Built2025
- Price$ 464,900
- Bedrooms4
- Full Bathrooms3
- Half Bathrooms1
- Sqr Footage2995
- Lot Size0.31 Acres
Data Source:
Northern Kentucky MLS (NKAR)
Property Description
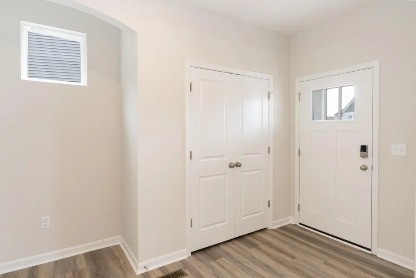
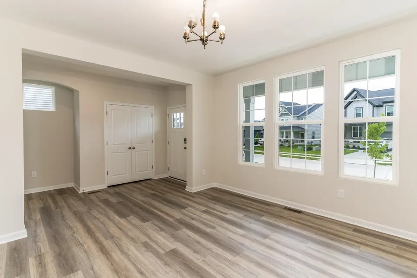
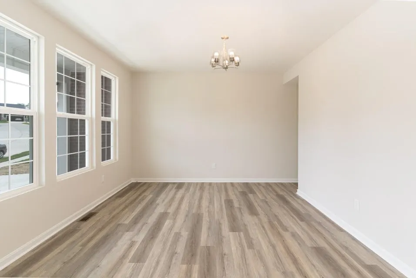
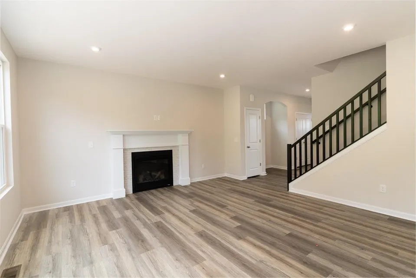
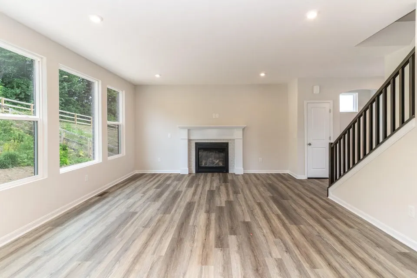
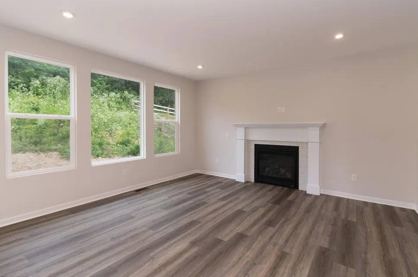
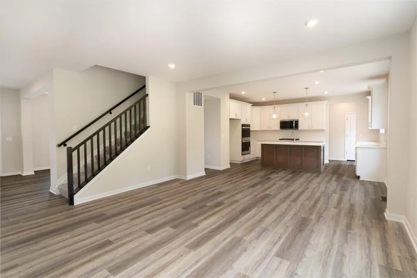
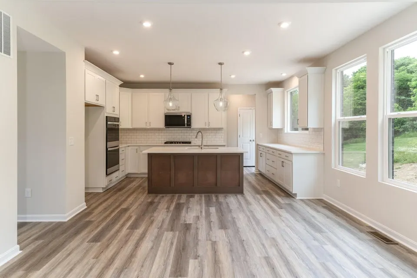
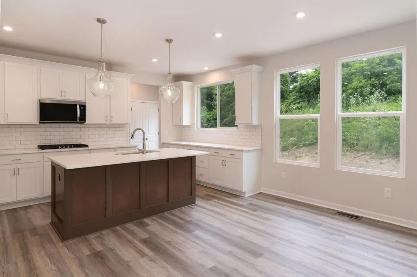
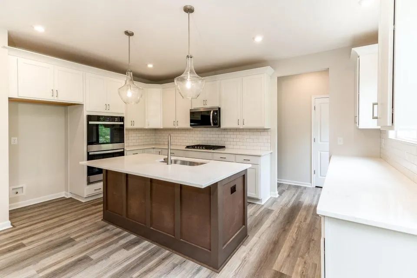
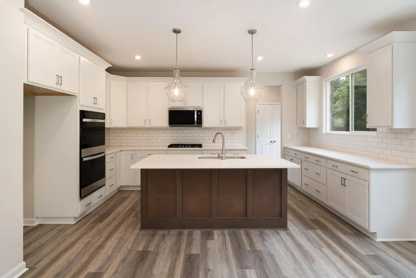
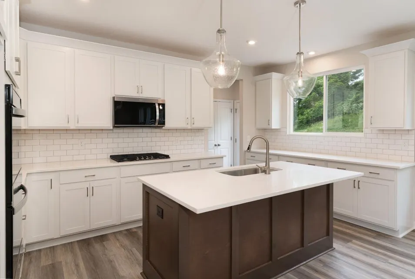
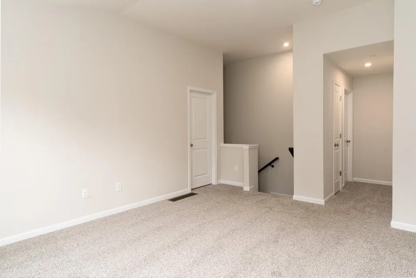
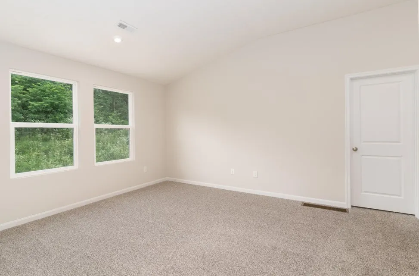
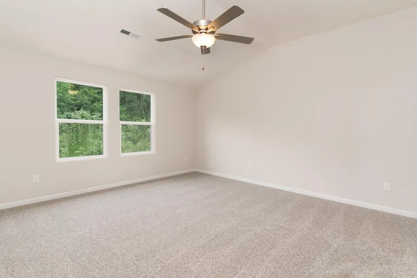
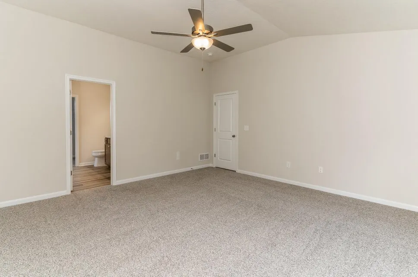
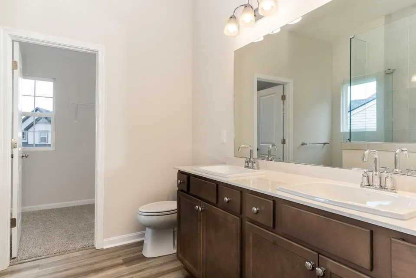
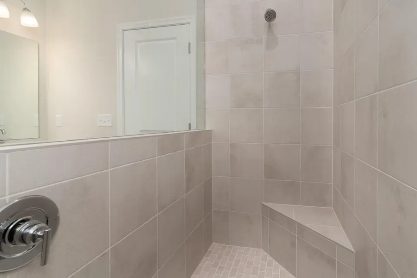
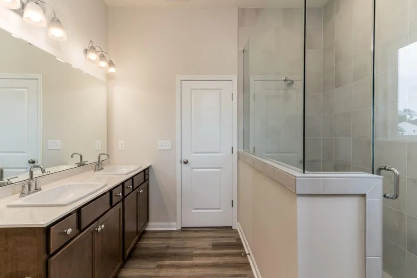
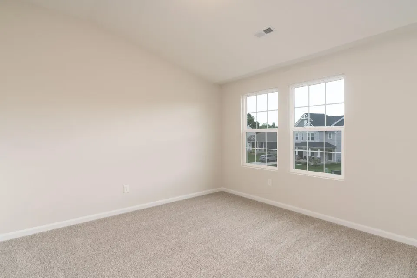
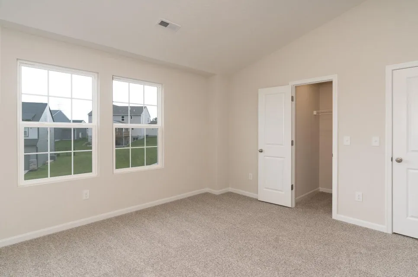
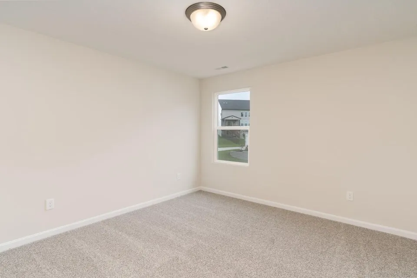
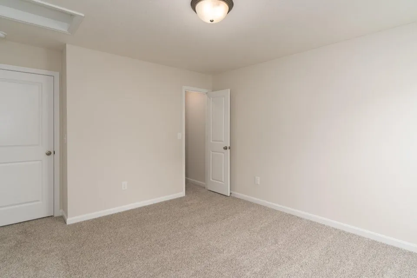
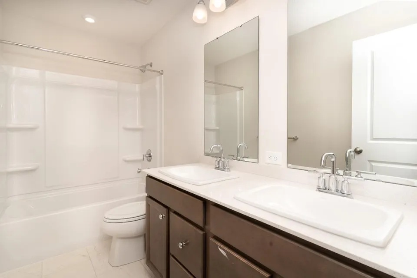
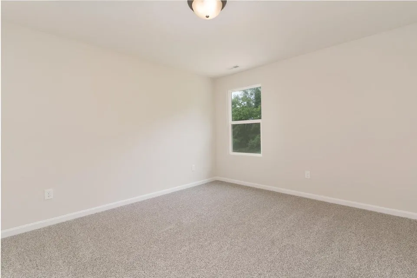
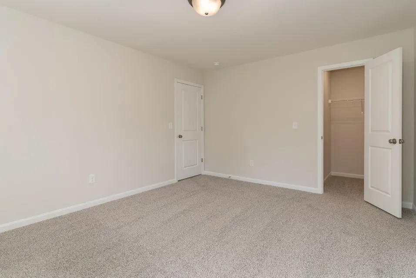
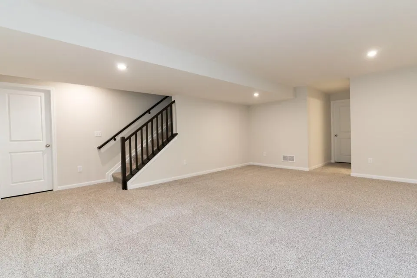
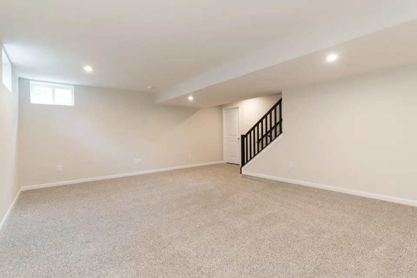
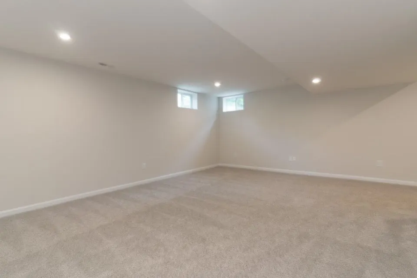
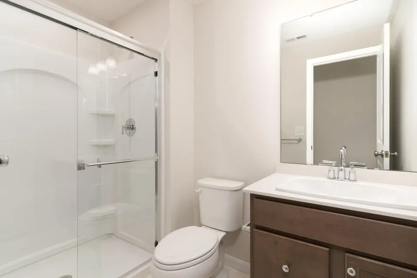
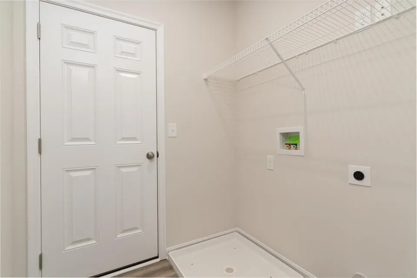
The Ashton is one of our most popular floor plans and it's easy to see why. Step inside and view a welcoming foyer with a unique alcove flanked by two cloak closets. The formal dining room lets you entertain with ease. Beyond the foyer, a central living area includes an open family room with a relaxing fireplace, casual dining space and a well-equipped kitchen. And you'll appreciate having a first floor laundry room. Upstairs, the Ashton has four bedrooms, including the primary suite featuring a sumptuous bath and large walk-in closet. A second floor gameroom gives added space for family fun. Plus, you'll enjoy spending time with family and friends in the lower level recreation room.
| Elementary School | Middle School | High School |
|---|---|---|
| Campbell Ridge Elementary Elementary School | Campbell County Middle School Middle School | Campbell County High High School |
| Price History | |
|---|---|
| 6/3/2026 | Listed $499,900 |
| 7/21/2026 | 5$474,900 |
| 8/12/2026 | 2$464,900 |
General Features
| Sewer | Public Sewer |
|---|---|
| Heating | Natural Gas |
| Cooling | Central Air |
| Roof | Shingle |
| HOA Fee | 475 |
| Garage Spaces | 2 |
| Association Fee Includes | Association Fees,Trash |
| Patio/Porch Features | Patio |
| Architectural Style | Traditional |
| Construction Materials | Brick,Vinyl Siding |
| Year Built | 2025 |
| Levels | Two |
| Property Subtype | Single Family Residence |
| Assoc Fee Paid Per | Annually |
| County | Campbell |
| New Construction | true |
| Property Type | Residential |
| HOA | true |
| Attached Garage | true |
| Subdivision Name | Timber Creek Sub |
| Garage Y/N | true |
| Total Rooms | 9 |
| Status | Pending |
| Directions | I-275 to Exit 77 (Wilder, AA Hwy) south 6.7 miles to right turn on Poplar Ridge Drive. Turn left on Timber Creek Drive in 0.9 miles. |
| High School | Campbell County High |
| City | Alexandria |
| Zoning Description | Residential |
| MLS Area | K20 - Alex/GrntLk/S Cmpbl |
| Lot Size Units | Acres |
| Lot Size Square Feet | 13374 |
| Elementary School | Campbell Ridge Elementary |
| Property Attached Y/N | false |
| Middle/Junior High School | Campbell County Middle School |
| MLS Area Minor | K20 - Alex/GrntLk/S Cmpbl |
| Structure Type | House |
| Standard Status | Pending |
Interior Features
| Interior Amenities | Kitchen Island,Walk-In Closet(s),Stone Counters,Pantry,Open Floorplan,High Speed Internet,Entrance Foyer,Eat-in Kitchen,Double Vanity,Ceiling Fan(s),High Ceilings,Vaulted Ceiling(s),Wired for Sound |
|---|---|
| Basement | Full |
| Total Fireplaces | 1 |
| Fireplace Features | Gas |
| Air Conditioning Y/N | true |
| Heating Y/N | true |
| Window Features | Vinyl Frames |
| Fireplace Y/N | true |
| Total Baths | 4 |
Exterior Features
| Parking Features | Attached,Garage,Garage Door Opener,Garage Faces Front |
|---|---|
| Water Source | Public |
| Total Parking | 2 |
| Lot Size Area | 0.31 |
| Foundation Details | Poured Concrete |
| Building Area Total | 2995 |
| Lot Dimensions | Irregular |
| Lot Size Acres | 0.31 |
| Lot Size Source | Builder |
Amenities
- Foreclosure
- Views
- Short Sale
- New Construction
- Adult 55+
- Lease To Own
- No HOA Fees
- Furnished
- Primary On Main
- Air Conditioning
- Seller Finance
- Green
- Fixer Upper
- Horse
- Golf
- Fireplace
- Deck
- Garage
- Basement
- Pool
Property vs Single Family Average in 41001
Price
Year Built
 All information deemed reliable but not guaranteed. All properties are subject to prior sale, change or withdrawal. Neither listing broker(s) or information provider(s) shall be responsible for any typographical errors, misinformation, misprints and shall be held totally harmless. Listing(s) information is provided for consumers personal, non-commercial use and may not be used for any purpose other than to identify prospective properties consumers may be interested in purchasing. The data relating
 Columbus REALTOR® and Central Ohio Regional Multiple Listing Service, Inc .All information deemed reliable but not guaranteed. All properties are subject to prior sale, change or withdrawal. Neither listing broker(s) or information provider(s) shall be responsible for any typographical errors, misinformation, misprints and shall be held totally harmless. Listing(s) information is provided for consumer's personal, non-commercial use and may not be used for any purpose other than to identify prospective
